
Accurate existing condition capture
Streamline site analysis and design workflows
Reduce repeat site visits during documentation
Reliable visual reference throughout the project lifecycle
Assist with renovation and adaptive reuse projects
Improve spatial understanding of existing buildings
Support measured drawing and as-built workflows
Efficient coordination between consultants and project teams
Remote access to project sites and interiors
Capture complex spaces in high visual detail
ARCHITECTS & DESIGNERS
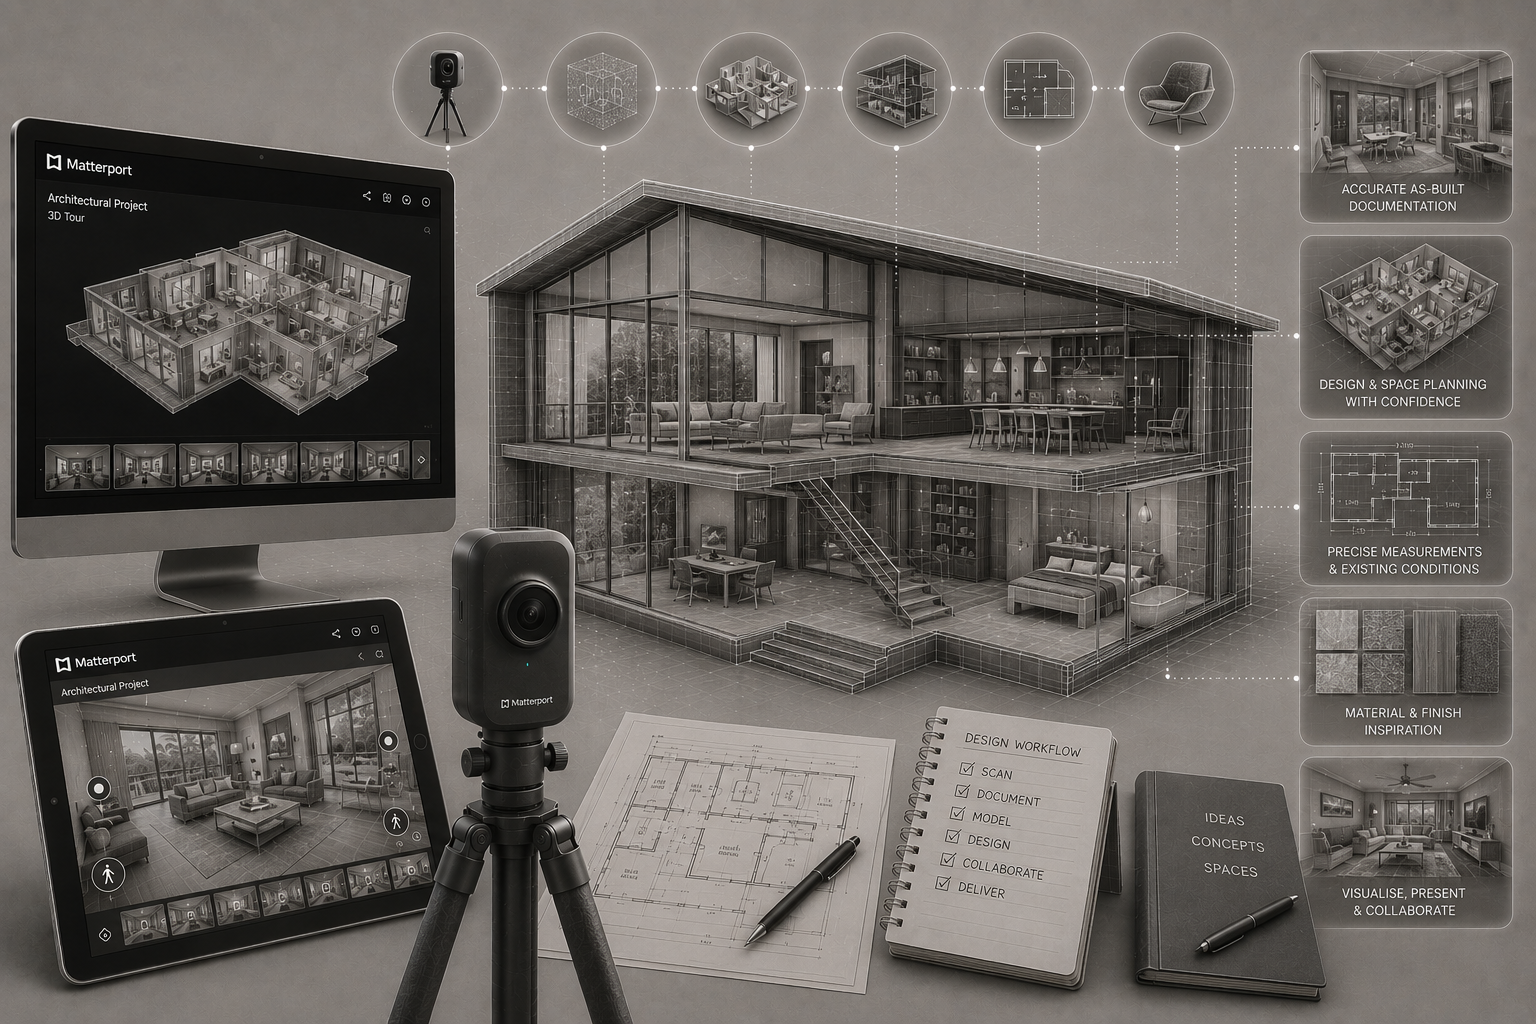
Useful for concept development and design review
Simplify communication with clients and consultants
Assist with interior design and material planning
High-resolution 360° spatial documentation
Suitable for residential, commercial and heritage projects
Easy online sharing across teams and stakeholders
Compatible with Matterport style virtual tour platforms
Captured using professional 360° imaging technology
Integrates efficiently with digital drafting and modelling workflows
COLLECTION
CASE STUDY
FUTURE BUSINESS SPACE CONCEPT
INTERSTATE DESIGNER COORDINATION
MEASURABLE SPACES
CONDITION REPORT